Calipers, Micrometers & Gauges

Teclock TECLOCK Dial Depth Gauge IM-882
TECLOCK Dial Depth Gauge IM-882 As to internal caliper gauge IM-880 series, the distance between contact points facing outside is firstly set at standard dimension with ring gaugeor micrometer. Then, it is measured by inserting contact point into internal dimension part to be measured after its outer dial of which movestogether with rotated bezel is set at “0”. The displacement of indicator from “0” point of outer dial is to be measured at that time. The value addingto the read displacement to standard dimension or deducting it from standard dimension is the dimension of internal diameter. This seriesattaches spare contact point which cam set accurate dimension corresponding to size of internal dimension. External caliper gauge is opposite,namely reading the value by holding work piece with 2 contact points facing outside Internal caliper gauge to measure internal diameter of cylindrical workpiece and recessed groove diameter. It can measure groove diameter of "O" ring by modifying spare contact point. Set dimension within ±1mm (indication range 2mm) can be comparatively measured (880 series) by alternatively using auxiliary spare contact point in accordance with measured dimension. Please set standard dimension within measuring range with micrometer or ring gauge. Specifications Graduation (mm) Measuring Range (mm) Indicating Range (mm) Indication Error Measuring Force (N) Weight (g) Spare Contact Point Maximum Measuring Depth A (mm) Entrance Diameter Φd (mm)* Groove Depth H (mm) Minimum Groove Width B (mm) Code No. Measuring Range (mm) 0.01 55~153 2 ±20 3 or less 240 ZS-413 55~73 90 45~63 5 3.5 ZS-414 71~89 54~72 8.5 ZS-415 87~105 70~88 8.5 ZS-416 103~121 86~104 8.5 ZS-417 119~137 102~120 8.5 ZS-418 135~153 118~136 8.5
$410.27

Teclock TECLOCK Dial Depth Gauge IM-881
TECLOCK Dial Depth Gauge IM-881 As to internal caliper gauge IM-880 series, the distance between contact points facing outside is firstly set at standard dimension with ring gaugeor micrometer. Then, it is measured by inserting contact point into internal dimension part to be measured after its outer dial of which movestogether with rotated bezel is set at “0”. The displacement of indicator from “0” point of outer dial is to be measured at that time. The value addingto the read displacement to standard dimension or deducting it from standard dimension is the dimension of internal diameter. This seriesattaches spare contact point which cam set accurate dimension corresponding to size of internal dimension. External caliper gauge is opposite,namely reading the value by holding work piece with 2 contact points facing outside Internal caliper gauge to measure internal diameter of cylindrical workpiece and recessed groove diameter. It can measure groove diameter of "O" ring by modifying spare contact point. Set dimension within ±1mm (indication range 2mm) can be comparatively measured (880 series) by alternatively using auxiliary spare contact point in accordance with measured dimension. Please set standard dimension within measuring range with micrometer or ring gauge. Specifications Graduation (mm) Measuring Range (mm) Indicating Range (mm) Indication Error Measuring Force (N) Weight (g) Spare Contact Point Maximum Measuring Depth A (mm) Entrance Diameter Φd (mm)* Groove Depth H (mm) Minimum Groove Width B (mm) Code No. Measuring Range (mm) 0.01 30~62 2 ±20 3 or less 218 ZS-408 30~38 75 24~32 3 2.5 ZS-409 36~44 27.4~35.4 4.3 ZS-410 42~50 33.4~41.4 4.3 ZS-411 48~56 39.4~47.4 4.3 ZS-412 54~62 45.4~53.4 4.3
$366.18

PEACOCK Peacock Lever Type Dial Indicators PIC TEST ; Change lever type, PC-2
Peacock Lever Type Dial Indicators PIC TEST ; Change lever type, PC-2 Model PC-2 Graduation 0.002mm Range 0.28mm Miniature Bearing Used The miniature bearing used as a bearing at the pivot of the contact point to show good indication stability without any effect by rod play. O-ring used Oil resistance is enhanced by seating the O-ring in the turning section of the outer frame. Graduation (mm) Range (mm) Reading Accuracy (µm) Measuring force less than (N) L (mm) Wide-range forward accuracy Adjacent error Backward error 0.002 0.28 0 - 140 - 0 3 2 2 0.4 12.0
$170.80

PEACOCK Peacock Long Travel Dial Gauges; 0.01mm, 207, Range 20mm
Peacock Long Travel Dial Gauges; 0.01mm, 207, Range 20mm Model 207 Graduation 0.01mm Range 20mm Lug back Dial Gauges are widely used manufacturing plants. ○ The stem, made of SK quench hardened with strength, is malfunction-free due to fastening. ○ The shock-proof mechanism prevents gears from damage due to shocks arisen by abruptly pushing up the spindle. ○ The turning section of the outer frame sealed by the O-ring and the back inside sealed by the packing are waterproof and dust-proof in construction. ○ The back is increased in strength by four screws, and the lug can be turned 90 degrees in the installation way. Model Graduation (mm) Range (mm) Reading Indication error (µm) Backward error (µm) Repeatability (µm) Measuring force less than (N) Revolution Whole measuring range 1/10 1/2 One Two 207 0.01 20 ±0 -50-100 10 ±15 ±20 7 5 2.0 Dimensions (mm) Model A B C D E F G H I 207 90 41 25 66.5 14.5 20 5 7.5 62.5
$134.41

PEACOCK Peacock Dial Lens Gauge GL
Peacock Dial Lens Gauge GL The dial lens gauge can measure convex, concave, convexo-concave and any other lenses in the same gauge by replacing the two contact points and the anvil. Model GL Graduation 0.01mm Range 10mm Specifications Model Graduation (mm) Range (mm) Throat depth (mm) Accuracy (µm) maximum lens diameter measurable (mm) maximum lens thickness measurable (mm) Measuring force less than (N) GL 0.01 10 30 ±20 ø 59 20 1.8
$142.40

PEACOCK Peacock Dial Sheet Gauges K-4
Peacock Dial Sheet Gauges K-4 The sheet gauges can measure wide sheets since the throat depth of this gauges having 300, 500 and 690mm. Model K-4 Graduation 0.05mm Range 0~50mm Throat depth 500mm Ø25mm flat contact point and anvil Specifications Model Graduation(mm) Range (mm) Throat depth (mm) Accuracy (µm) Contact Point Anvil Dia (mm) Measuring force less than (N) Dia (mm) Parallelism (µm) K-4 0.05 0 - 50 500 ±100 25 25 25 3.0
$1,802.48

BLUETEC BLUETEC Digital Height Gauge 0–600mm
BLUETEC Digital Height Gauge 0–600mmA height gauge measures and scribes vertical dimensions from a surface plate, and is the main layout instrument on an inspection bench.Available Sizes 0–300mm, 0.01mm grad. (BD192-300D) 0–600mm, 0.01mm grad. (BD192-600D) Key Features Measures from a surface plate datum for repeatable vertical dimensions Carbide-tipped scriber marks layout lines at a set height Accepts a test indicator for comparative and centre-finding work Specifications Measuring Range 0–300 mm Graduation (mm) 0.01 Accuracy (mm) ±0.04 Scriber Size (mm) 9x9 Specifications shown are for the base model; values vary by size. Contact us if you need the figures for a specific size.About BLUETECBluetec is a Korean manufacturer of solid carbide end mills and of BD-series precision measuring instruments — calipers, micrometers, indicators and height gauges.Ordering & Shipping Genuine product sourced through official Korean distribution Ships worldwide from South Korea by FedEx International Priority Express Import duties and taxes are payable by the recipient Bulk and trade pricing available on request
$435.40
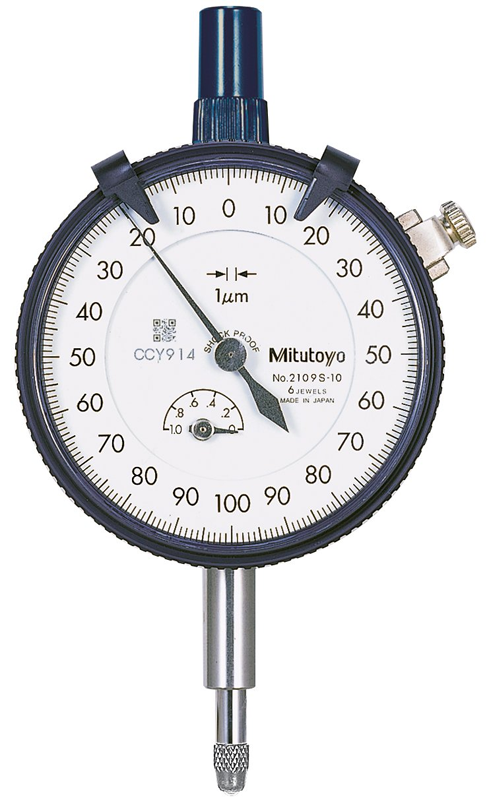
MITUTOYO Mitutoyo 2109SB-10 Dial Indicator
Mitutoyo 2109SB-10 Dial Indicator High performance Easy to use Specifications for this item Brand Name Mitutoyo Ean 0603908362128 , 4946368423418 , 5053252776815 Global Trade Identification Number 00603908362128 Included Components 1 x 2109SB-10 Item Weight 204 grams Model Number 2109SB-10 Number of Items 1 Part Number 2109SB-10 Range ,,, UPC 603908362128
$108.66

PEACOCK Peacock LA-24 Outside Dial Caliper Gauge (Throat depth: 600mm)
Peacock LA-24 Outside Dial Caliper Gauge (Throat depth: 600mm) The dial caliper gauge show its great power in measurement of inside and outside sizes, wall thickness, groove width and hole diameters and any other shapes and sections that is not apparently accessible. Model LA-24 Graduation 0.1mm Range 0 - 100mm Throat depth 600mm Max. opening frame 500mm Specifications Model Graduation (mm) Range (mm) Indication error (mm) Throat depth (mm) Dimensions (mm) H 1 H 2 H 3 H 4 LA-24 0.1 0~100 ±0.4 600 300 300 100 100
$2,969.98

PEACOCK Peacock LA-23 Outside Dial Caliper Gauge (Throat depth: 300mm)
Peacock LA-23 Outside Dial Caliper Gauge (Throat depth: 300mm) The dial caliper gauge show its great power in measurement of inside and outside sizes, wall thickness, groove width and hole diameters and any other shapes and sections that is not apparently accessible. Model LA-23 Graduation 0.1mm Range 0 - 80mm Throat depth 300mm Specifications Model Graduation (mm) Range (mm) Indication error (mm) Throat depth (mm) Dimensions (mm) H 1 H 2 H 3 H 4 LA-23 0.1 0~80 ±0.2 300 45 50 48 43
$765.90

PEACOCK Peacock LA-21 Outside Dial Caliper Gauge (Throat depth: 220mm)
Peacock LA-21 Outside Dial Caliper Gauge (Throat depth: 220mm) The dial caliper gauge show its great power in measurement of inside and outside sizes, wall thickness, groove width and hole diameters and any other shapes and sections that is not apparently accessible. Model LA-21 Graduation 0.1mm Range 0 - 80mm Throat depth 220mm Specifications Model Graduation (mm) Range (mm) Indication error (mm) Throat depth (mm) Dimensions (mm) H 1 H 2 H 3 H 4 LA-21 0.1 0~80 ±0.2 220 66 69 12 10
$735.86

PEACOCK Peacock LA-11 Outside Dial Caliper Gauge (Throat depth: 125mm)
Peacock LA-11 Outside Dial Caliper Gauge (Throat depth: 125mm) The dial caliper gauge show its great power in measurement of inside and outside sizes, wall thickness, groove width and hole diameters and any other shapes and sections that is not apparently accessible. Model LA-11 Graduation 0.1mm Range 0 - 50mm Throat depth 125mm Specifications Model Graduation (mm) Range (mm) Indication error (mm) Throat depth (mm) Dimensions (mm) H 1 H 2 H 3 H 4 LA-11 0.1 0 - 50 ±0.2 125 2 5.5 2 5.5
$717.28

PEACOCK Peacock LA-3 Outside Dial Caliper Gauge (Throat depth: 400mm)
Peacock LA-3 Outside Dial Caliper Gauge (Throat depth: 400mm) The dial caliper gauge show its great power in measurement of inside and outside sizes, wall thickness, groove width and hole diameters and any other shapes and sections that is not apparently accessible Model LA-3 Graduation 0.1mm Range 0 - 80mm Throat depth 400mm Specifications Model Graduation (mm) Range (mm) Indication error (mm) Throat depth (mm) Dimensions (mm) H 1 H 2 H 3 H 4 LA-3 0.1 0 - 80 ±0.2 400 60 60 58 79
$977.32

Teclock TECLOCK Dial Depth Gauge IM-880
TECLOCK Dial Depth Gauge IM-880 As to internal caliper gauge IM-880 series, the distance between contact points facing outside is firstly set at standard dimension with ring gaugeor micrometer. Then, it is measured by inserting contact point into internal dimension part to be measured after its outer dial of which movestogether with rotated bezel is set at “0”. The displacement of indicator from “0” point of outer dial is to be measured at that time. The value addingto the read displacement to standard dimension or deducting it from standard dimension is the dimension of internal diameter. This seriesattaches spare contact point which cam set accurate dimension corresponding to size of internal dimension. External caliper gauge is opposite,namely reading the value by holding work piece with 2 contact points facing outside Internal caliper gauge to measure internal diameter of cylindrical workpiece and recessed groove diameter. It can measure groove diameter of "O" ring by modifying spare contact point. Set dimension within ±1mm (indication range 2mm) can be comparatively measured (880 series) by alternatively using auxiliary spare contact point in accordance with measured dimension. Please set standard dimension within measuring range with micrometer or ring gauge. Specifications Graduation (mm) Measuring Range (mm) Indicating Range (mm) Indication Error Measuring Force (N) Weight (g) Spare Contact Point Maximum Measuring Depth A (mm) Entrance Diameter Φd (mm)* Groove Depth H (mm) Minimum Groove Width B (mm) Code No. Measuring Range (mm) 0.01 20~35 2 ±20 3 or less 196 ZS-423 20~23 70 15~18 2.5 2.5 ZS-424 22~25 15~18 3.5 ZS-425 24~27 16~19 4 ZS-426 26~29 18~21 4 ZS-427 28~31 20~23 4 ZS-428 30~33 22~25 4 ZS-429 32~35 24~27 4
$366.18

PEACOCK Peacock Lever Type Dial Indicators PIC TEST ; Change lever type, PC-1A
Peacock Lever Type Dial Indicators PIC TEST ; Change lever type, PC-1A Model PC-1A Graduation 0.01mm Range 0.5mm Miniature Bearing Used The miniature bearing used as a bearing at the pivot of the contact point to show good indication stability without any effect by rod play. O-ring used Oil resistance is enhanced by seating the O-ring in the turning section of the outer frame. Graduation (mm) Range (mm) Reading Accuracy (µm) Measuring force less than (N) L (mm) Wide-range forward accuracy Adjacent error Backward error 0.01 0.5 0 - 25 - 0 5 5 3 0.4 21.4
$149.53

PEACOCK Peacock Back Plunger Type Dial Gauges; 0.01mm , 196B
Peacock Back Plunger Type Dial Gauges; 0.01mm , 196B Model 196B Graduation 0.01mm Range 5mm Stem Ø8mm Contact point ( X-112 ) The back plunger dial gauge is characterized with easy handling since the spindle having the contact point moves in the direction perpendicular to the dial face and the gauge is more compact. The dial gauge of this type is convenient for use in achieving a parallelism of the table of the machine tool, with measuring jigs, in restricted areas and on locations where scale reading is difficult. Graduation (mm) Range (mm) Reading Indication error (µm) Backward error (µm) Repeatability (µm) Measuring force less than (N) Revolution Whole measuring range 1/10 1/2 One Two 0.01 5 0-50-100 10 ±12 ±15 ±20 ±20 6 5 1.4 Dimensions (mm) A B C D E F G H I 58.5 38 12.5 4.5 - - - 5.5 16.5
$125.84

PEACOCK Peacock One Revolution Dial Gauges; 0.01mm, 47Z, Range 0.8mm
Peacock One Revolution Dial Gauges; 0.01mm, 47Z, Range 0.8mm Model 47Z Graduation 0.01mm Range 0.8mm Long stem Flat back These are high-accuracy dial gauges with the pointer giving less than a full turn that can resist rigorous rigorous continuous measurement. The long stem is made of stainless steel, is high in strenght and is malfunction-freedue to fastening. The dial faces except No. 18 and 17B are easy to read with green and orange(dead zone) Model Graduation (mm) Range (mm) (Free stroke) Reading Indication error (µm) Backward error (µm) Repeatability (µm) Measuring force less than (N) Revolution Whole measuring range 1/10 1/2 One Two 47Z 0.01 0.8(4.0) 40-0-40 9 - ±13 - 6 5 1.4 Dimensions (mm) Model A B C D E F G H I K 47Z (47ZL) 58.9 20 30 36 13 -15 4 5.8 32 40.9
$198.78

PEACOCK Peacock Miniature Dial Gauges; 0.01mm, 47F , Range 4mm
Peacock Miniature Dial Gauges; 0.01mm, 47F , Range 4mm Model 47 Graduation 0.01mm Range 4mm Contact point ( X-107 ) Flat back Dial dia. Ø36mm These compact size dial gauges are equipped with small dial faces. They are especially useful for measuring jigs, in restricted areas. Model Graduation (mm) Range (mm) Reading Indication error (µm) Backward error (µm) Repeatability (µm) Measuring force less than (N) Revolution Whole measuring range 1/10 1/2 One Two 47F 0.01 4 0-50-0 9 - ±13 - ±15 6 5 1.4 Dimensions (mm) Model A B C D E F G H I 47 39.6 20 9.7 36 13 - 3.5 6.5 32
$95.82

PEACOCK Peacock Long Travel Dial Gauges; 0.01mm, 207,Range 20mm
Peacock Long Travel Dial Gauges; 0.01mm, 207,Range 20mm Model 207 Graduation 0.01mm Range 20mm Lug back Dial Gauges are widely used manufacturing plants. ○ The stem, made of SK quench hardened with strength, is malfunction-free due to fastening. ○ The shock-proof mechanism prevents gears from damage due to shocks arisen by abruptly pushing up the spindle. ○ The turning section of the outer frame sealed by the O-ring and the back inside sealed by the packing are waterproof and dust-proof in construction. ○ The back is increased in strength by four screws, and the lug can be turned 90 degrees in the installation way. Model Graduation (mm) Range (mm) Reading Indication error (µm) Backward error (µm) Repeatability (µm) Measuring force less than (N) Revolution Whole measuring range 1/10 1/2 One Two 207 0.01 20 ±0-50-100 10 - ±15 - ±20 7 5 2.0 Dimensions (mm) Model A B C D E F G H I 207 90 41 25 66.5 14.5 20 5 7.5 62.5
$134.41

PEACOCK Peacock Standard Dial Gauges; 0.01mm, JIS B 7503 , 107F
Peacock Standard Dial Gauges; 0.01mm, JIS B 7503 , 107F Dial Gauges are widely used manufacturing plants. ○ The stem, made of SK quench hardened with strength, is malfunction-free due to fastening. ○ The shock-proof mechanism prevents gears from damage due to shocks arisen by abruptly pushing up the spindle. ○ The turning section of the outer frame sealed by the O-ring and the back inside sealed by the packing are waterproof and dust-proof in construction. ○ The back is increased in strength by four screws, and the lug can be turned 90 degrees in the installation way. Model 107F Graduation 0.01mm Range 10mm Flat back Model Graduation (mm) Range (mm) Reading Indication error (µm) Backward error (µm) Repeatability (µm) Measuring force less than (N) Revolution Whole measuring range 1/10 1/2 One Two 107F 0.01 10 ±0 -50- 100 8 ±9 ±10 ±15 ±15 5 5 1.4 Dimensions (mm) Model A B C D E F G H I 107F 65 41.5 18.5 53 14.5 - 4 6.5 49
$56.17

PEACOCK Peacock Standard Dial Gauges; 0.01mm, JIS B 7503 , 107
Peacock Standard Dial Gauges; 0.01mm, JIS B 7503 , 107 Dial Gauges are widely used manufacturing plants. ○ The stem, made of SK quench hardened with strength, is malfunction-free due to fastening. ○ The shock-proof mechanism prevents gears from damage due to shocks arisen by abruptly pushing up the spindle. ○ The turning section of the outer frame sealed by the O-ring and the back inside sealed by the packing are waterproof and dust-proof in construction. ○ The back is increased in strength by four screws, and the lug can be turned 90 degrees in the installation way. Model 107 Graduation 0.01mm Range 10mm Lug back Model Graduation (mm) Range (mm) Reading Indication error (µm) Backward error (µm) Repeatability (µm) Measuring force less than (N) Revolution Whole measuring range 1/10 1/2 One Two 107 0.01 10 ±0 -50- 100 8 ±9 ±10 ±15 ±15 5 5 1.4 Dimensions (mm) Model A B C D E F G H I 107 65 41.5 18.5 53 14.5 20 4 6.5 49
$56.99

KAKURI KAKURI Single-Blade Marking Gauge, 120 mm 41453
KAKURI Single-Blade Marking Gauge, 120 mm — 41453, genuine KAKURI tool supplied through the official Korean importer. A single-blade marking gauge scribes a line parallel to an edge for joinery and layout. Woodworkers use it to mark tenons, rebates and board thicknesses accurately. Key Features Scribes a fine line parallel to an edge Set the distance, lock it, and pull along the edge Keep the fence pressed against the edge Keep the blade sharp for a clean line Specifications Spec Part No. 120mm 41453 Ordering & Shipping Genuine product sourced through the official Korean importer Ships worldwide from South Korea by FedEx International Priority Express Import duties and taxes are payable by the recipient Bulk and trade pricing available on request
$21.07

ENGINEER ENGINEER Digital Measuring Tool SD-10
ENGINEER Digital Measuring Tool — SD-10, genuine ENGINEER tool supplied through the official Korean importer. A digital measuring tool for workshop and electronics bench use. Check the model specifications for its measuring range and resolution before ordering. Specifications Spec Part No. SD-10 SD-10 About ENGINEERENGINEER is a Japanese brand of precision hand tools for electronics, assembly and maintenance work.Ordering & Shipping Genuine product sourced through the official Korean importer Ships worldwide from South Korea by FedEx International Priority Express Import duties and taxes are payable by the recipient Bulk and trade pricing available on request Lead time: please inquire for sizes not in stock
$84.17

ENGINEER ENGINEER Inspection Mirror SL-11
ENGINEER Inspection Mirror — SL-11, genuine ENGINEER tool supplied through the official Korean importer. An inspection mirror on a handle lets you see behind, under and inside equipment where you cannot look directly. Maintenance staff, inspectors and electronics technicians use it to check welds, connectors, seals and hidden parts. Key Features See hidden areas without taking equipment apart Angle the mirror and use a light source for dark spaces Keep the mirror face clean and avoid scratching it Do not use near live circuits with metal parts exposed Specifications Spec Part No. SL-11 SL-11 About ENGINEERENGINEER is a Japanese brand of precision hand tools for electronics, assembly and maintenance work.Ordering & Shipping Genuine product sourced through the official Korean importer Ships worldwide from South Korea by FedEx International Priority Express Import duties and taxes are payable by the recipient Bulk and trade pricing available on request Lead time: please inquire for sizes not in stock
$18.44

ENGINEER ENGINEER Inspection Loupe, SL Series
ENGINEER Inspection Loupe — SL series, genuine ENGINEER tool supplied through the official Korean importer. An inspection loupe is a hand-held magnifier for close examination of solder joints, PCBs, print, machined surfaces and small parts. It is used on electronics benches, in quality inspection and in repair shops. Key Features Magnifies fine detail for solder, print and surface checks Hold close to the eye and move the work into focus Choose magnification by the detail you need to see Keep the lens covered and clean with lens tissue Specifications Size / Spec Part No. SL-55 SL-55 SL-56 SL-56 SL-57 SL-57 About ENGINEERENGINEER is a Japanese brand of precision hand tools for electronics, assembly and maintenance work.Ordering & Shipping Genuine product sourced through the official Korean importer Ships worldwide from South Korea by FedEx International Priority Express Import duties and taxes are payable by the recipient Bulk and trade pricing available on request Lead time: please inquire for sizes not in stock
$40.33

GUNWOO GUNWOO Tyre Inflator Gauge KW-AG-3
GUNWOO Tyre Inflator Gauge KW-AG-3GUNWOO Tyre Inflator Gauge KW-AG-3 supplied by GUNWOO, sourced through official Korean distribution.Specifications Length (mm) 530 Ordering & Shipping Genuine product sourced through official Korean distribution Ships worldwide from South Korea by FedEx International Priority Express Import duties and taxes are payable by the recipient Bulk and trade pricing available on request
$51.30

GUNWOO GUNWOO Tyre Inflator Gauge KW-AG-1
GUNWOO Tyre Inflator Gauge KW-AG-1GUNWOO Tyre Inflator Gauge KW-AG-1 supplied by GUNWOO, sourced through official Korean distribution.Specifications Length (mm) 650 Ordering & Shipping Genuine product sourced through official Korean distribution Ships worldwide from South Korea by FedEx International Priority Express Import duties and taxes are payable by the recipient Bulk and trade pricing available on request
$65.30

GUNWOO GUNWOO Tyre Inflator Gauge KW-AG-2
GUNWOO Tyre Inflator Gauge KW-AG-2GUNWOO Tyre Inflator Gauge KW-AG-2 supplied by GUNWOO, sourced through official Korean distribution.Specifications Length (mm) 800 Ordering & Shipping Genuine product sourced through official Korean distribution Ships worldwide from South Korea by FedEx International Priority Express Import duties and taxes are payable by the recipient Bulk and trade pricing available on request
$62.20

HYUPSUNG HYUPSUNG Tyre Pressure Gauge HS-90
HYUPSUNG Tyre Pressure Gauge HS-90HYUPSUNG Tyre Pressure Gauge HS-90 supplied by HYUPSUNG, sourced through official Korean distribution.Ordering & Shipping Genuine product sourced through official Korean distribution Ships worldwide from South Korea by FedEx International Priority Express Import duties and taxes are payable by the recipient Bulk and trade pricing available on request
$25.70

UDT UDT Tyre Inflator Gauge
UDT Tyre Inflator GaugeUDT Tyre Inflator Gauge supplied by UDT, sourced through official Korean distribution.Ordering & Shipping Genuine product sourced through official Korean distribution Ships worldwide from South Korea by FedEx International Priority Express Import duties and taxes are payable by the recipient Bulk and trade pricing available on request
$9.90

MAMMOTH MAMMOTH Tyre Inflator Gauge
MAMMOTH Tyre Inflator GaugeMAMMOTH Tyre Inflator Gauge supplied by MAMMOTH, sourced through official Korean distribution.Available Sizes MS-10A MS-10B MS-10C Ordering & Shipping Genuine product sourced through official Korean distribution Ships worldwide from South Korea by FedEx International Priority Express Import duties and taxes are payable by the recipient Bulk and trade pricing available on request
$15.20

UDT UDT Pressure Gauge shared(large)
UDT Pressure Gauge shared(large)Replacement part for UDT air compressors; fits the models listed.Key FeaturesDiagram number in the specificationSpecifications Fits 1 / 2.5 / 3 / for 4HP Diagram No. 50 Ordering & Shipping Genuine product sourced through official Korean distribution Ships worldwide from South Korea by FedEx International Priority Express Import duties and taxes are payable by the recipient Bulk and trade pricing available on request
$2.90

UDT UDT Pressure Gauge UDT-2525小
UDT Pressure Gauge UDT-2525小Replacement part for UDT air compressors; fits the models listed.Key FeaturesDiagram number in the specificationSpecifications Fits 2.for 5HP Diagram No. 53 Ordering & Shipping Genuine product sourced through official Korean distribution Ships worldwide from South Korea by FedEx International Priority Express Import duties and taxes are payable by the recipient Bulk and trade pricing available on request
$3.40

ALLWIN ALLWIN Thickness Planer APT2500
Electrical: 220V 60Hz (Korean standard). In 100–120V countries this unit needs a step-up transformer rated above its power draw. It is not dual-voltage and cannot be rewired. Plug type is Korean/European CEE 7 — an adapter is not a substitute for a transformer.ALLWIN Thickness Planer APT2500Bench machine for the workshop; motor, speed and capacity are in the table below.Key Features Single-phase 220V or three-phase as noted above Ships crated; heavier models are quoted as freight Specifications Input Single-phase 220V 60Hz Power (W) 1,500 Speed (rpm) 9,000 Cutting Capacity (mm) 5-120 Max Planing Width (mm) 252 Dimensions (mm) 954x494x483 Ordering & Shipping Genuine product sourced through official Korean distribution Ships worldwide from South Korea by FedEx International Priority Express Import duties and taxes are payable by the recipient Bulk and trade pricing available on request
$461.70

ALLWIN ALLWIN Thickness Planer APT2000
Electrical: 220V 60Hz (Korean standard). In 100–120V countries this unit needs a step-up transformer rated above its power draw. It is not dual-voltage and cannot be rewired. Plug type is Korean/European CEE 7 — an adapter is not a substitute for a transformer.ALLWIN Thickness Planer APT2000Bench machine for the workshop; motor, speed and capacity are in the table below.Key Features Single-phase 220V or three-phase as noted above Ships crated; heavier models are quoted as freight Specifications Input Single-phase 220V 60Hz Power (W) 1,500 Speed (rpm) 9,000 Cutting Capacity (mm) 5-120 Max Planing Width (mm) 204 Dimensions (mm) 753x494x460 Ordering & Shipping Genuine product sourced through official Korean distribution Ships worldwide from South Korea by FedEx International Priority Express Import duties and taxes are payable by the recipient Bulk and trade pricing available on request
$419.40

Hilti Hilti Depth Gauge 383002
Hilti Depth Gauge 383002Drilling accessory or part; full specification in the table below.Key FeaturesFits the systems listedSpecifications Fits SMD 57 Ordering & Shipping Genuine product sourced through official Korean distribution Ships worldwide from South Korea by FedEx International Priority Express Import duties and taxes are payable by the recipient Bulk and trade pricing available on request
$57.30

REXON REXON Thickness Planer AP-3300R
Electrical: 220V 60Hz (Korean standard). In 100–120V countries this unit needs a step-up transformer rated above its power draw. It is not dual-voltage and cannot be rewired. Plug type is Korean/European CEE 7 — an adapter is not a substitute for a transformer.Freight item. This professional machine ships as freight with export packing. We recommend messaging us with your destination before you order, so we can confirm voltage, spare-parts support and lead time.REXON Thickness Planer AP-3300RBench or floor machine for the workshop; capacities and power are in the table below.Key Features Single-phase 220V — see the electrical notice above Crated freight for the heavier models Specifications Power (W) 1,800 Max Planing Width (mm) 330 Thickness Range (mm) 3.2–150 Ordering & Shipping Genuine product sourced through official Korean distribution Ships worldwide from South Korea by FedEx International Priority Express Import duties and taxes are payable by the recipient Bulk and trade pricing available on request
$1,137.40

BLUETEC BLUETEC Coating Thickness Gauge BO-930
Check the substrate before you order. A ferrous (Fe) gauge measures coatings on steel and iron only — on aluminium, brass or stainless it will not read at all. A non-ferrous (NFe) gauge is the reverse. The dual Fe/NFe models cover both and detect the substrate automatically. This is the single most common cause of a returned coating gauge.BLUETEC Coating Thickness Gauge BO-930A coating thickness gauge reads dry film thickness without cutting the coating — the measurement paint inspection, galvanising acceptance and warranty claims all turn on.Key Features Non-destructive: the reading is taken on the finished surface Substrate matters — a ferrous-only gauge reads nothing on aluminium or stainless Calibrate on the supplied shims against a bare sample of the same substrate About BLUETECBluetec is a Korean manufacturer of solid carbide end mills and of BD-series precision measuring instruments — calipers, micrometers, indicators and height gauges.Ordering & Shipping Genuine product sourced through official Korean distribution Ships worldwide from South Korea by FedEx International Priority Express Import duties and taxes are payable by the recipient Bulk and trade pricing available on request
$501.40

BLUETEC BLUETEC Coating Thickness Gauge BT-2271
Check the substrate before you order. A ferrous (Fe) gauge measures coatings on steel and iron only — on aluminium, brass or stainless it will not read at all. A non-ferrous (NFe) gauge is the reverse. The dual Fe/NFe models cover both and detect the substrate automatically. This is the single most common cause of a returned coating gauge.BLUETEC Coating Thickness Gauge BT-2271A coating thickness gauge reads dry film thickness without cutting the coating — the measurement paint inspection, galvanising acceptance and warranty claims all turn on.Key Features Non-destructive: the reading is taken on the finished surface Substrate matters — a ferrous-only gauge reads nothing on aluminium or stainless Calibrate on the supplied shims against a bare sample of the same substrate About BLUETECBluetec is a Korean manufacturer of solid carbide end mills and of BD-series precision measuring instruments — calipers, micrometers, indicators and height gauges.Ordering & Shipping Genuine product sourced through official Korean distribution Ships worldwide from South Korea by FedEx International Priority Express Import duties and taxes are payable by the recipient Bulk and trade pricing available on request
$28.20

ELMETRON ELMETRON Coating Thickness Gauge MG-405 (Ferrous and Non-Ferrous)
Check the substrate before you order. A ferrous (Fe) gauge measures coatings on steel and iron only — on aluminium, brass or stainless it will not read at all. A non-ferrous (NFe) gauge is the reverse. The dual Fe/NFe models cover both and detect the substrate automatically. This is the single most common cause of a returned coating gauge.ELMETRON Coating Thickness Gauge MG-405 (Ferrous and Non-Ferrous)A coating thickness gauge reads dry film thickness without cutting the coating — the measurement paint inspection, galvanising acceptance and warranty claims all turn on.Key Features Non-destructive: the reading is taken on the finished surface Substrate matters — a ferrous-only gauge reads nothing on aluminium or stainless Calibrate on the supplied shims against a bare sample of the same substrate About ELMETRONELMETRON of Zabrze, Poland has built laboratory and field pH, redox and conductivity meters since 1988, with the calibration handling and data logging that regulated water work needs.Ordering & Shipping Genuine product sourced through official Korean distribution Ships worldwide from South Korea by FedEx International Priority Express Import duties and taxes are payable by the recipient Bulk and trade pricing available on request
$920.30

ELMETRON ELMETRON Coating Thickness Gauge MG-105
Check the substrate before you order. A ferrous (Fe) gauge measures coatings on steel and iron only — on aluminium, brass or stainless it will not read at all. A non-ferrous (NFe) gauge is the reverse. The dual Fe/NFe models cover both and detect the substrate automatically. This is the single most common cause of a returned coating gauge.ELMETRON Coating Thickness Gauge MG-105A coating thickness gauge reads dry film thickness without cutting the coating — the measurement paint inspection, galvanising acceptance and warranty claims all turn on.Available Sizes Ferrous, 0–1200 µm (MG-105) Ferrous and Non-Ferrous, 0–1200 µm (MG-105A) Key Features Non-destructive: the reading is taken on the finished surface Substrate matters — a ferrous-only gauge reads nothing on aluminium or stainless Calibrate on the supplied shims against a bare sample of the same substrate About ELMETRONELMETRON of Zabrze, Poland has built laboratory and field pH, redox and conductivity meters since 1988, with the calibration handling and data logging that regulated water work needs.Ordering & Shipping Genuine product sourced through official Korean distribution Ships worldwide from South Korea by FedEx International Priority Express Import duties and taxes are payable by the recipient Bulk and trade pricing available on request
$290.60

QNix QNix Coating Thickness Gauge 4200/4500
Check the substrate before you order. A ferrous (Fe) gauge measures coatings on steel and iron only — on aluminium, brass or stainless it will not read at all. A non-ferrous (NFe) gauge is the reverse. The dual Fe/NFe models cover both and detect the substrate automatically. This is the single most common cause of a returned coating gauge.QNix Coating Thickness Gauge 4200/4500A coating thickness gauge reads dry film thickness without cutting the coating — the measurement paint inspection, galvanising acceptance and warranty claims all turn on.Available Sizes Ferrous and Non-Ferrous, Fe/NFe: 0–3000 µm (QN-4500-FN) Ferrous, Fe: 0–3000 µm (QN-4200F) Key Features Non-destructive: the reading is taken on the finished surface Substrate matters — a ferrous-only gauge reads nothing on aluminium or stainless Calibrate on the supplied shims against a bare sample of the same substrate About QNixQNix® coating thickness gauges are built by Automation Dr. Nix of Cologne, who have made dry film gauges for paint, galvanising and powder coating inspection since 1969.Ordering & Shipping Genuine product sourced through official Korean distribution Ships worldwide from South Korea by FedEx International Priority Express Import duties and taxes are payable by the recipient Bulk and trade pricing available on request
$1,101.40

JFE Advantech JFE Advantech Ultrasonic Thickness Gauge TI-44NA/TI-45NA
Couplant is required. An ultrasonic gauge cannot read through an air gap — a drop of couplant goes between probe and surface at every measurement. Note also the minimum pipe diameter and wall thickness given for each model: below that the echo cannot be resolved.TI-44NA and TI-45NA differ in the probe, not the range. Both read 1.00–199.99 mm. On the TI-44NA the probe is integrated and cannot be removed; on the TI-45NA the probe is detachable, so it can be replaced when worn and swapped for another type. The TI-44NA also reaches smaller pipe (from Ø30 × 1.5T) than the TI-45NA (from Ø27.2 × 1.50 per the maker’s datasheet). Choose on the probe, not the price.JFE Advantech Ultrasonic Thickness Gauge TI-44NA/TI-45NAAn ultrasonic thickness gauge measures wall thickness from one side, which is how corrosion and erosion are tracked on pipe, tank and vessel walls that cannot be opened.Available Sizes 1.00–199.99 mm, min. pipe Ø27.2 x 1.50T or larger (TI-45NA) 1.00–199.99 mm, ±0.05 mm, min. pipe Ø30 x 1.5T or larger (TI-44NA) Key Features Single-sided access — no need to reach the far wall Reads through paint on models that support it; otherwise clean to bare metal Needs couplant between probe and surface at every reading About JFE AdvantechJFE Advantech of Japan builds the TI-series ultrasonic wall thickness gauges used for corrosion and erosion survey work on pipe, tank and vessel walls that cannot be opened up.Ordering & Shipping Genuine product sourced through official Korean distribution Ships worldwide from South Korea by FedEx International Priority Express Import duties and taxes are payable by the recipient Bulk and trade pricing available on request
$1,084.70

QNix QNix Coating Thickness Gauge 5500
Check the substrate before you order. A ferrous (Fe) gauge measures coatings on steel and iron only — on aluminium, brass or stainless it will not read at all. A non-ferrous (NFe) gauge is the reverse. The dual Fe/NFe models cover both and detect the substrate automatically. This is the single most common cause of a returned coating gauge.QNix Coating Thickness Gauge 5500A coating thickness gauge reads dry film thickness without cutting the coating — the measurement paint inspection, galvanising acceptance and warranty claims all turn on.Available Sizes Ferrous (QN-5500C-F3) Non-Ferrous (QN-5500C-N5) Ferrous and Non-Ferrous (QN-5500C-FN3) Key Features Non-destructive: the reading is taken on the finished surface Substrate matters — a ferrous-only gauge reads nothing on aluminium or stainless Calibrate on the supplied shims against a bare sample of the same substrate About QNixQNix® coating thickness gauges are built by Automation Dr. Nix of Cologne, who have made dry film gauges for paint, galvanising and powder coating inspection since 1969.Ordering & Shipping Genuine product sourced through official Korean distribution Ships worldwide from South Korea by FedEx International Priority Express Import duties and taxes are payable by the recipient Bulk and trade pricing available on request
$1,869.60

BLUETEC BLUETEC Ultrasonic Thickness Gauge BO-850
Couplant is required. An ultrasonic gauge cannot read through an air gap — a drop of couplant goes between probe and surface at every measurement. Note also the minimum pipe diameter and wall thickness given for each model: below that the echo cannot be resolved.BLUETEC Ultrasonic Thickness Gauge BO-850An ultrasonic thickness gauge measures wall thickness from one side, which is how corrosion and erosion are tracked on pipe, tank and vessel walls that cannot be opened.Key Features Single-sided access — no need to reach the far wall Reads through paint on models that support it; otherwise clean to bare metal Needs couplant between probe and surface at every reading About BLUETECBluetec is a Korean manufacturer of solid carbide end mills and of BD-series precision measuring instruments — calipers, micrometers, indicators and height gauges.Ordering & Shipping Genuine product sourced through official Korean distribution Ships worldwide from South Korea by FedEx International Priority Express Import duties and taxes are payable by the recipient Bulk and trade pricing available on request
$284.80

ELMETRON ELMETRON Coating Thickness Gauge MG-401/MG-411 (Ferrous)
Check the substrate before you order. A ferrous (Fe) gauge measures coatings on steel and iron only — on aluminium, brass or stainless it will not read at all. A non-ferrous (NFe) gauge is the reverse. The dual Fe/NFe models cover both and detect the substrate automatically. This is the single most common cause of a returned coating gauge.ELMETRON Coating Thickness Gauge MG-401/MG-411 (Ferrous)A coating thickness gauge reads dry film thickness without cutting the coating — the measurement paint inspection, galvanising acceptance and warranty claims all turn on.Available Sizes Ferrous, 0–1999 µm, 1 µm resolution (MG-411-F) Ferrous, 0–1999 µm, 0.1 µm resolution (MG-401-F) Key Features Non-destructive: the reading is taken on the finished surface Substrate matters — a ferrous-only gauge reads nothing on aluminium or stainless Calibrate on the supplied shims against a bare sample of the same substrate About ELMETRONELMETRON of Zabrze, Poland has built laboratory and field pH, redox and conductivity meters since 1988, with the calibration handling and data logging that regulated water work needs.Ordering & Shipping Genuine product sourced through official Korean distribution Ships worldwide from South Korea by FedEx International Priority Express Import duties and taxes are payable by the recipient Bulk and trade pricing available on request
$618.90

SHIMPO SHIMPO Digital Force Gauge FGJN
SHIMPO Digital Force Gauge FGJNDigital push-pull gauges measure the force it takes to open, close, break or seat something — the standard tool for assembly and QC checks.Available Sizes capacity 20 N (2 kgf), resolution 0.01 N (1 g) (FGJN-2) capacity 50 N (5 kgf), resolution 0.01 N (1 g) (FGJN-5) capacity 200 N (20 kgf), resolution 0.1 N (10 g) (FGJN-20) capacity 500 N (50 kgf), resolution 0.1 N (10 g) (FGJN-50) Key Features Reads both push and pull on the same axis Peak hold captures the breaking or release force Capacity is chosen so the working load sits in the upper half of the range About SHIMPOSHIMPO of Kyoto has made rotation and force measuring instruments since 1952; its tachometers and digital force gauges are standard on Japanese production lines. The maker is now Nidec Drive Technology, but the instruments are still sold worldwide under the SHIMPO name.Ordering & Shipping Genuine product sourced through official Korean distribution Ships worldwide from South Korea by FedEx International Priority Express Import duties and taxes are payable by the recipient Bulk and trade pricing available on request
$452.20

BLUETEC BLUETEC Height Gauge Scriber
BLUETEC Height Gauge ScriberA height gauge measures and scribes vertical dimensions from a surface plate, and is the main layout instrument on an inspection bench.Available Sizes for BD570-200/300, 48×5×59.9mm for BD570-600, 65×5×59.9mm Key Features Measures from a surface plate datum for repeatable vertical dimensions Carbide-tipped scriber marks layout lines at a set height Accepts a test indicator for comparative and centre-finding work Specifications Fits Models BD570-200300 Specifications shown are for the base model; values vary by size. Contact us if you need the figures for a specific size.About BLUETECBluetec is a Korean manufacturer of solid carbide end mills and of BD-series precision measuring instruments — calipers, micrometers, indicators and height gauges.Ordering & Shipping Genuine product sourced through official Korean distribution Ships worldwide from South Korea by FedEx International Priority Express Import duties and taxes are payable by the recipient Bulk and trade pricing available on request
$15.90


